Square Foot Calculator: Calculate Square Footage Online
Free measurement tool
Square Footage Calculator
Calculate the area of a room, floor, wall, patio, or other space. Add multiple areas, convert units, and estimate material needs.
Estimate material quantity and cost (optional)
Add extra area for cuts, breakage, and layout patterns. Choose the allowance for your project.
Optional. Used to estimate how many flooring or tile packages to buy.
This calculator provides area and planning estimates based on the dimensions entered. Verify measurements and material requirements before ordering or starting a project.
Use this free square foot calculator to measure rooms, floors, walls, land, and other spaces. Enter your dimensions, select a shape, and get the total area in square feet. You can also convert measurements into square yards, square meters, and acres.
Whether you are planning new flooring, painting a room, estimating concrete, or measuring a property, knowing the correct area helps you plan your project. You can calculate one space or add multiple areas to find a combined total.
The calculator supports rectangles, squares, circles, triangles, trapezoids, and other shapes. It also includes optional material costs, package coverage, and a waste allowance.
Enter your measurements above to start calculating. Then use this guide to understand the formulas, check your measurements, and estimate the materials you need.
How to Use the Square Foot Calculator
You do not need to calculate every area manually. Select the correct shape, enter the measurements, and let the calculator do the math.
Follow these steps.
1. Select the Shape You Want to Measure
Start by choosing the shape that matches your space.
For a standard bedroom, living room, garage, or rectangular patio, select Rectangle. Choose Square when all four sides have equal length.
For other spaces, you can select:
| Shape | When to use it |
|---|---|
| Rectangle | Bedrooms, living rooms, floors, and patios |
| Square | Rooms or surfaces with four equal sides |
| Circle | Round patios, floors, and other circular areas |
| Triangle | Triangular spaces with a known base and height |
| Triangle with three sides | Triangles where all three side lengths are known |
| Trapezoid | Spaces with two parallel sides of different lengths |
| L shape | Rooms that can be divided into two non overlapping rectangles |
| Parallelogram | Slanted spaces with a known base and perpendicular height |
| Ellipse | Oval or elliptical surfaces |
| Rhombus | Diamond shaped areas with known diagonals |
| Sector | A section of a circle |
| Rectangle border | A rectangular frame or border |
| Ring | A circular area with an open center |
| Wall with openings | Wall area with repeated openings of the same size |
| Cathedral wall | A wall with a sloping top edge |
Choose the closest matching shape. Using the wrong shape can give you an inaccurate total.
2. Enter Your Measurements
Enter the dimensions requested by the calculator.
A rectangle needs two measurements: length and width. A triangle needs its base and perpendicular height. A circle needs its radius.
Use a tape measure or laser measure to check your dimensions.
Measure from one boundary to the other. Do not include areas that are outside the surface you plan to cover.
3. Choose Your Measurement Units
The calculator supports these measurement units:
| Unit | Abbreviation |
|---|---|
| Feet | ft |
| Inches | in |
| Yards | yd |
| Meters | m |
| Centimeters | cm |
Choose the unit that matches the measurements you enter.
Use one consistent unit for all dimensions within the same calculation. For example, do not enter a length in feet and a width in inches without converting one measurement first.
If your room measures 12 feet and 6 inches, convert it to 12.5 feet before entering the value. You can also convert it to 150 inches and select inches.
4. Calculate One Area or Multiple Areas
Choose Single Area when you only need one result.
Choose Multiple Areas when measuring several rooms, sections, or surfaces. Add a separate row for each different space.
For example, you may need to calculate:
| Room | Length | Width | Area |
|---|---|---|---|
| Living room | 20 ft | 15 ft | 300 sq ft |
| Bedroom 1 | 12 ft | 12 ft | 144 sq ft |
| Bedroom 2 | 10 ft | 12 ft | 120 sq ft |
| Kitchen | 10 ft | 10 ft | 100 sq ft |
| Total | 664 sq ft |
The calculator adds the completed areas and displays one combined result.
You can also enter a quantity when several areas have identical dimensions. For example, three identical rooms measuring 10 by 12 feet have a combined area of 360 square feet.
5. Add Material Price and Waste Allowance
Open the optional material section when you want to estimate purchasing needs.
Enter the material price per square foot to calculate an estimated total cost.
You can also enter package coverage. The calculator then estimates how many flooring or tile packages you need. It rounds the number up because suppliers usually sell complete packages.
The waste allowance lets you add extra material for cuts, breakage, and fitting.
Remember that the calculator gives a planning estimate. Confirm the actual coverage printed on the product packaging before placing an order.
6. Understand Your Results
The calculator displays your total area in several units.
| Result | What it means |
|---|---|
| Square feet | Main area measurement |
| Square meters | Metric area conversion |
| Square yards | Common flooring and carpet conversion |
| Acres | Large land area conversion |
| Roofing squares | Roofing area, with 100 square feet per square |
You can also see the material allowance and estimated cost when you enter the optional details.
Use the copy, share, or print controls to keep a record of your calculation.
How Do You Calculate Square Feet?
To calculate square feet, measure the length and width of a rectangular space in feet. Multiply both measurements to find the total area.
The basic formula is:
[
\text{Square Feet}=\text{Length}\times\text{Width}
]
The result represents the amount of two dimensional surface covered by the space.
Basic Square Footage Formula
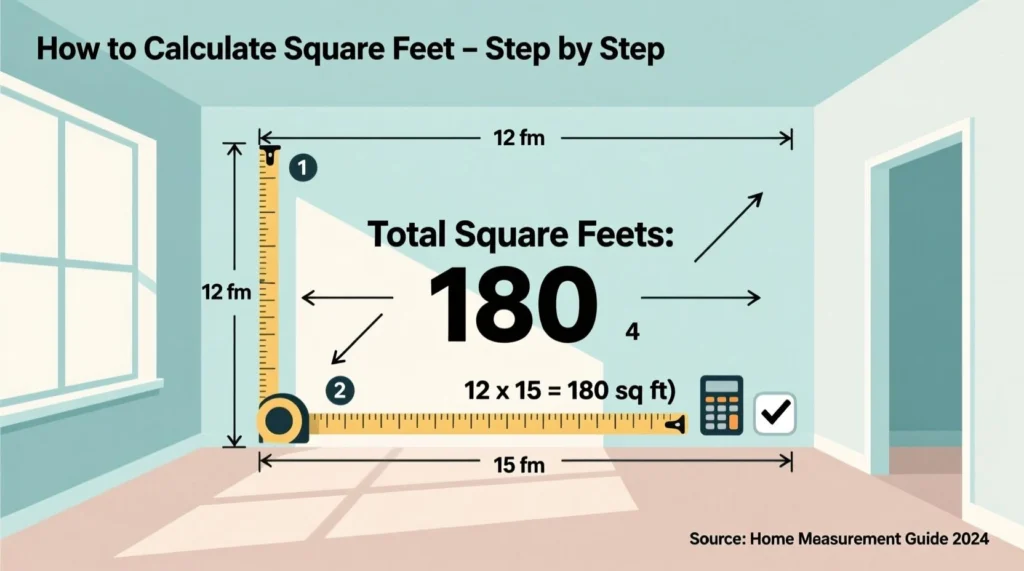
Suppose you have a rectangular room measuring 15 feet long and 12 feet wide.
Calculate its area:
[
15\times12=180\text{ sq ft}
]
The room contains 180 square feet.
You can use the same formula for a rectangular floor, patio, concrete slab, or garden area.
Make sure both measurements use the same unit. If you measure in inches, convert the dimensions to feet or calculate the result in square inches first.
Example: How Many Square Feet Is a 12 × 12 Room?
A 12 foot by 12 foot room contains 144 square feet.
[
12\times12=144\text{ sq ft}
]
This is a square because both dimensions have the same length.
You can use this calculation for a bedroom, small office, or another square shaped space.
How Many Square Feet Is a 20 × 30 Room?
A room measuring 20 feet by 30 feet contains 600 square feet.
[
20\times30=600\text{ sq ft}
]
The same formula works for any rectangular surface. You only need its length and width.
How Do You Calculate Square Footage Using Feet and Inches?
You must convert feet and inches into one consistent unit before multiplying.
There are 12 inches in one foot.
For example, imagine a room measures 12 feet and 6 inches long and 10 feet and 3 inches wide.
First convert the measurements:
[
12+\frac{6}{12}=12.5\text{ ft}
]
[
10+\frac{3}{12}=10.25\text{ ft}
]
Now multiply:
[
12.5\times10.25=128.125\text{ sq ft}
]
The room has approximately 128.13 square feet.
You can also convert both measurements into inches. The important point is to use the same unit for both dimensions.
Square Footage Formulas for Different Shapes
Not every space has four straight sides. You may need to calculate an oval floor, triangular garden, circular patio, or irregular room.
Use the formula that matches the shape.
Square Shape
A square has four equal sides.
To calculate its area, multiply one side by itself.
[
\text{Area}=\text{Side}\times\text{Side}
]
For example, a square patio has sides measuring 14 feet.
[
14\times14=196\text{ sq ft}
]
Its total area is 196 square feet.
Rectangle Shape
A rectangle has two pairs of equal opposite sides.
Multiply its length by its width.
[
\text{Area}=\text{Length}\times\text{Width}
]
For example, a garage floor measures 22 feet by 32 feet.
[
22\times32=704\text{ sq ft}
]
The garage has 704 square feet of floor area.
This formula also works for bedrooms, kitchens, living rooms, and rectangular construction areas.
Rectangle Border Shape
A rectangular border is a frame around an inner rectangle.
To calculate its area, find the outer area and subtract the inner area.
[
\text{Border Area}=\text{Outer Area}-\text{Inner Area}
]
Suppose the outside dimensions are 20 feet by 16 feet. The border is 2 feet wide on every side.
The outer area is:
[
20\times16=320\text{ sq ft}
]
Subtract twice the border width from each outside dimension to find the inner dimensions.
[
20-(2\times2)=16\text{ ft}
]
[
16-(2\times2)=12\text{ ft}
]
The inner area is:
[
16\times12=192\text{ sq ft}
]
The border area is:
[
320-192=128\text{ sq ft}
]
The border covers 128 square feet.
Wall and Window Shape
To calculate a wall’s surface area, multiply its width by its height.
[
\text{Wall Area}=\text{Width}\times\text{Height}
]
Suppose a wall is 15 feet wide and 9 feet high.
[
15\times9=135\text{ sq ft}
]
Now imagine the wall has one window measuring 4 feet by 3 feet.
[
4\times3=12\text{ sq ft}
]
Subtract the window area:
[
135-12=123\text{ sq ft}
]
The remaining wall area is 123 square feet.
If the wall has several different doors and windows, calculate each opening separately and subtract their combined area. The calculator’s wall option is designed for repeated openings of the same dimensions.
Cathedral Wall
A cathedral wall may have a sloping upper edge. Its shape can be measured as a trapezoid.
Use the following formula:
[
\text{Area}=\frac{(\text{Short Height}+\text{Tall Height})\times\text{Width}}{2}
]
Suppose the wall is 20 feet wide. One side is 8 feet high and the other is 12 feet high.
[
\frac{(8+12)\times20}{2}=200\text{ sq ft}
]
The wall has 200 square feet of surface area.
Measure the two vertical heights and the horizontal width. Do not use the sloping edge as the wall height.
Circle Shape
To calculate the area of a circle, use its radius.
The radius is the distance from the center to the outside edge. It is half the diameter.
[
\text{Area}=\pi\times\text{Radius}^2
]
Use 3.14159 as an approximation for pi.
Suppose a round patio has a radius of 6 feet.
[
3.14159\times6^2=113.10\text{ sq ft}
]
The patio has approximately 113.10 square feet.
If you know only the diameter, divide it by two before using the formula.
Circle Border and Annulus Shape
A circular border has an open center. It may look like a ring or donut.
Calculate the outer circle first. Then calculate the inner circle and subtract it.
[
\text{Ring Area}=\pi(R^2-r^2)
]
Here, (R) is the outer radius and (r) is the inner radius.
For example, a circular feature has an outer diameter of 12 feet and an inner diameter of 8 feet.
The outer radius is 6 feet. The inner radius is 4 feet.
[
\pi(6^2-4^2)
]
[
3.14159(36-16)=62.83\text{ sq ft}
]
The ring covers approximately 62.83 square feet.
Triangle Using Base and Height
To calculate a triangle, multiply its base by its perpendicular height. Then divide the result by two.
[
\text{Area}=\frac{\text{Base}\times\text{Height}}{2}
]
Suppose a triangular garden section has a base of 16 feet and a height of 10 feet.
[
\frac{16\times10}{2}=80\text{ sq ft}
]
The area is 80 square feet.
The height must meet the base at a right angle. Do not use a sloping side as the height.
Triangle Using Three Side Lengths
Sometimes you know all three side lengths but not the perpendicular height.
You can use Heron’s formula.
First, find the semi perimeter:
[
s=\frac{a+b+c}{2}
]
Then calculate:
[
\text{Area}=\sqrt{s(s-a)(s-b)(s-c)}
]
Suppose the three sides measure 13 feet, 14 feet, and 15 feet.
The semi perimeter is:
[
s=\frac{13+14+15}{2}=21
]
Then:
[
\text{Area}=\sqrt{21(8)(7)(6)}
]
[
\text{Area}=84\text{ sq ft}
]
This method works for triangles with different side lengths, as long as the sides can form a valid triangle.
Trapezoid Shape
A trapezoid has two parallel sides called bases.
Add the two base measurements, multiply by the perpendicular height, and divide by two.
[
\text{Area}=\frac{(a+b)\times h}{2}
]
Suppose the parallel sides measure 12 feet and 18 feet. The height is 8 feet.
[
\frac{(12+18)\times8}{2}=120\text{ sq ft}
]
The trapezoid covers 120 square feet.
Parallelogram Shape
A parallelogram has two pairs of parallel sides.
Multiply its base by the perpendicular height.
[
\text{Area}=\text{Base}\times\text{Height}
]
Suppose the base measures 14 feet and the perpendicular height measures 9 feet.
[
14\times9=126\text{ sq ft}
]
The area is 126 square feet.
Do not use the sloping side as the height. The height is the straight distance between the parallel bases.
Ellipse or Oval Shape
An ellipse is an oval shape. It has a longer axis and a shorter axis.
You need half of each axis to calculate its area.
[
\text{Area}=\pi\times a\times b
]
Here, (a) represents the semi major axis and (b) represents the semi minor axis.
Suppose the half lengths are 8 feet and 5 feet.
[
3.14159\times8\times5=125.66\text{ sq ft}
]
The oval area is approximately 125.66 square feet.
Rhombus or Diamond Shape
A rhombus has four equal sides. Its diagonals cross inside the shape.
You can calculate its area by multiplying the two diagonal lengths and dividing by two.
[
\text{Area}=\frac{d_1\times d_2}{2}
]
For diagonals measuring 12 feet and 8 feet:
[
\frac{12\times8}{2}=48\text{ sq ft}
]
The rhombus has 48 square feet.
Circle Sector
A sector is a part of a circle. It looks like a slice of pie.
You need the radius and central angle.
[
\text{Area}=\frac{\pi r^2\times\theta}{360}
]
Suppose the radius is 10 feet and the angle is 90 degrees.
[
\frac{3.14159\times10^2\times90}{360}=78.54\text{ sq ft}
]
The sector covers approximately 78.54 square feet.
L Shaped and Irregular Areas
An L shaped room is easier to measure when you divide it into smaller rectangles.
Draw the room’s outline on paper. Separate it into two rectangles without overlapping the sections.
For example:
| Section | Length | Width | Area |
|---|---|---|---|
| Rectangle A | 14 ft | 10 ft | 140 sq ft |
| Rectangle B | 6 ft | 5 ft | 30 sq ft |
| Total | 170 sq ft |
Add the two results:
[
140+30=170\text{ sq ft}
]
The room has 170 square feet.
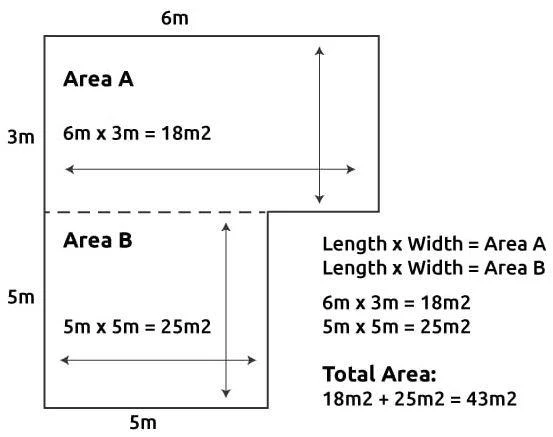
The same method works for many irregular spaces. You can divide a complex floor plan into rectangles, triangles, and circles.
For a space with a cutout, calculate the full outside area first and subtract the cutout area. Make sure each section is counted only once.
How Do You Calculate Square Footage of a Room or Multiple Rooms?
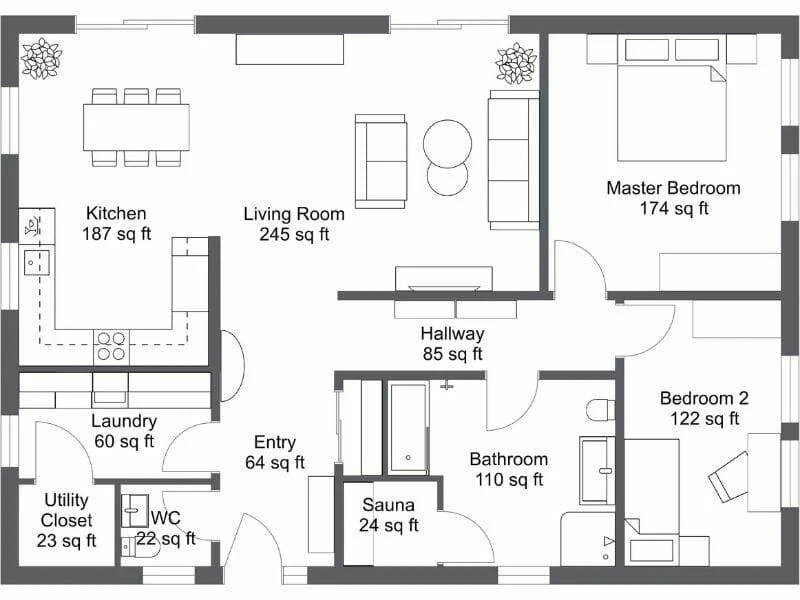
When measuring several rooms, calculate each one separately. Then add the results to find the total area.
This method works for homes, apartments, offices, and renovation projects.
Measure Each Room Separately
Start with one room and record its length and width.
For a regular room, measure from one inside wall to the opposite inside wall. Repeat the process for the other dimension.
Write down every measurement before moving to the next room.
For irregular rooms, divide the space into smaller shapes and record each section.
Calculate Each Room’s Area
Multiply the length by the width of each rectangular room.
For a 12 by 10 foot bedroom:
[
12\times10=120\text{ sq ft}
]
For a 15 by 14 foot living room:
[
15\times14=210\text{ sq ft}
]
For a 10 by 9 foot kitchen:
[
10\times9=90\text{ sq ft}
]
Add the Room Measurements Together
Add the results to find the total area.
[
120+210+90=420\text{ sq ft}
]
These three rooms contain 420 square feet.
Use the Multiple Areas mode in the calculator to enter each room separately. It will show the combined area automatically.
How Do You Calculate the Square Footage of a House?
To estimate the floor area of a house, measure each floor and add the relevant room or building sections.
A simple building may have a rectangular footprint. A larger home may have several sections, additions, and different floor layouts.
Measure Each Floor Separately
Start by drawing a basic floor plan.
Measure the length and width of each rectangular section. Calculate its area and write down the result.
Do this for every floor.
Calculate Multiple Storeys
Suppose a two storey home has the following areas:
| Floor | Area |
|---|---|
| First floor | 1,200 sq ft |
| Second floor | 1,050 sq ft |
| Combined measured area | 2,250 sq ft |
Add the two floor areas:
[
1,200+1,050=2,250\text{ sq ft}
]
This is the combined measured area in the example. It is not automatically the official finished living area of the property.
Understand Finished Living Area
House square footage can have specific reporting rules, especially in real estate and property appraisals.
Some areas may be reported separately depending on their location, condition, ceiling height, and other requirements.
For many applicable residential appraisals, Fannie Mae requires the use of the ANSI Z765 2021 standard when measuring and reporting above grade and below grade areas. Its guidance also explains how staircases, ceiling heights, and below grade areas affect reporting.
You can review the Fannie Mae property measurement guidelines before relying on a simple room total for a property listing or appraisal.
Square Footage for Real Estate
A property’s advertised area can influence its estimated value and price per square foot.
However, an online calculator only performs arithmetic using the measurements you enter. It does not inspect the building or decide which areas meet an official reporting standard.
Use accurate records and qualified measurement professionals when the result will be used in a sale, appraisal, mortgage, or legal document.
How Do You Calculate Square Footage for Flooring, Tile, and Carpet?
Flooring projects need an accurate measurement of the surface you plan to cover.
This applies to carpet, hardwood, laminate, vinyl, and tile flooring.
Measure the Floor Area
Measure the length and width of each room.
For a rectangular room, multiply both dimensions.
Example:
A living room is 18 feet long and 14 feet wide.
[
18\times14=252\text{ sq ft}
]
The floor has 252 square feet.
For an L shaped room, divide the floor into separate rectangles. Calculate each section and add the results.
Do not include areas that you will not cover with the new flooring.
Calculate Flooring for Multiple Rooms
Calculate each room separately before combining the measurements.
For example:
| Room | Area |
|---|---|
| Living room | 252 sq ft |
| Bedroom | 144 sq ft |
| Hallway | 48 sq ft |
| Total | 444 sq ft |
You need 444 square feet to cover these areas before adding extra material.
Add a Flooring Waste Allowance
Your exact floor area is not always the same as the quantity you need to order.
Installers may need extra material for cutting, fitting, pattern matching, damaged pieces, and future repairs.
The required allowance depends on the product and layout. A simple rectangular room may create less waste than a room with many corners or diagonal cuts.
For ceramic tile, the Tile Council of North America recommends calculating the exact surface area and adding 10% for extra pieces. Complex patterns and obstacles may require more.
You can read its tile buying and measurement guidance.
For other materials, confirm the required allowance with the manufacturer or installer.
Calculate the Number of Flooring Boxes
Flooring is often sold in packages with a stated coverage amount.
Suppose your floor needs 444 square feet and your chosen flooring covers 20 square feet per package.
Add a 10% planning allowance:
[
444\times1.10=488.4\text{ sq ft}
]
Now divide by the package coverage:
[
488.4\div20=24.42
]
You need 25 complete packages.
Always round the package quantity upward. You cannot order 0.42 of a standard flooring package.
Check the packaging because coverage can differ between products and sizes.
Estimate Flooring Material Cost
Multiply the adjusted area by the material price per square foot.
Suppose your adjusted area is 488.4 square feet and the material costs $3.50 per square foot.
[
488.4\times3.50=$1,709.40
]
The estimated material cost is $1,709.40.
This does not include labor, removal, delivery, underlayment, transitions, or other installation costs.
How Do You Calculate the Cost Per Square Foot?
Price per square foot helps compare materials, contractor estimates, and property prices.
To calculate it, divide the total price by the total area.
[
\text{Price Per Square Foot}=\frac{\text{Total Price}}{\text{Total Area}}
]
Calculate Price Per Square Foot
Suppose flooring materials cost $1,800 and cover 600 square feet.
[
1,800\div600=$3
]
The price is $3 per square foot.
This allows you to compare products with different package prices and coverage amounts.
Estimate Total Material Cost
To estimate the total price, multiply the area by the price per square foot.
For a 500 square foot project using material priced at $4.25 per square foot:
[
500\times4.25=$2,125
]
The estimated material cost is $2,125.
Calculate Cost With a Waste Allowance
Suppose the surface measures 500 square feet. You want to include a 10% allowance.
[
500\times1.10=550\text{ sq ft}
]
At $4.25 per square foot:
[
550\times4.25=$2,337.50
]
The adjusted material estimate is $2,337.50.
Use the optional price and waste fields in the calculator for this type of estimate.
Understand Material Coverage and Packaging
A product’s price alone does not tell you how much it costs to complete a project.
Check the package coverage, material grade, installation requirements, and additional products.
For example, a tile package may cover 12 square feet, while another may cover 18 square feet. You need the package coverage to calculate the correct quantity.
Price Per Square Foot for Property and Construction
Price per square foot is also used in real estate and construction estimates.
For property comparisons, divide the asking price by the relevant reported property area.
For construction estimates, divide the quoted project cost by the area being built or improved.
These figures are useful for comparisons, but they do not account for every difference in property condition, material quality, labor, location, or design.
How Do You Calculate Square Footage of a Wall for Painting?
Wall area uses height and width instead of floor length and width.
Measure the surface that will receive paint, wallpaper, or another covering.
Measure Wall Length and Height
Measure the wall from one side to the other.
Then measure from the floor to the ceiling.
Suppose a wall is 16 feet wide and 9 feet high.
[
16\times9=144\text{ sq ft}
]
The wall contains 144 square feet before deducting openings.
Calculate Door and Window Openings
Measure each opening separately.
A window measuring 4 feet by 3 feet has an area of:
[
4\times3=12\text{ sq ft}
]
A door measuring 3 feet by 7 feet has an area of:
[
3\times7=21\text{ sq ft}
]
Combined opening area:
[
12+21=33\text{ sq ft}
]
Subtract Openings From Total Wall Area
Subtract the openings from the wall’s total area.
[
144-33=111\text{ sq ft}
]
The remaining wall area is 111 square feet.
For several walls, calculate each one and add the results. Then subtract the openings that will not be painted.
For a wall with repeated openings of the same size, the calculator’s wall option can account for their combined area.
Estimate Paint Requirements
After calculating the surface area, check how much coverage the selected paint provides.
Suppose you need to paint 800 square feet and the product covers 400 square feet per gallon.
[
800\div400=2\text{ gallons}
]
You need two gallons for one coat at the stated coverage.
Two coats would double the calculated amount, subject to the product’s instructions and actual surface conditions.
Sherwin Williams explains that paint coverage depends on the product and surface. Its guidance gives a typical range of 350 to 400 square feet per gallon for many paints. See its paint calculation guidance.
Rough walls, porous materials, and application methods can change actual coverage.
How Do You Calculate Square Footage of a Roof?
Roof area is different from the home’s floor area.
A roof has one or more sloped surfaces. Its actual surface area can be larger than the building footprint.
Measure Each Roof Plane
Start by identifying the individual roof planes.
A simple gable roof has two main sloped planes. A more complex roof may have several sections, dormers, and other features.
Measure the actual length and slope length of each plane. Multiply those measurements to calculate the area of each rectangular plane.
Then add the results.
For example:
| Roof plane | Length | Slope length | Area |
|---|---|---|---|
| Front plane | 40 ft | 30 ft | 1,200 sq ft |
| Rear plane | 40 ft | 30 ft | 1,200 sq ft |
| Total roof surface | 2,400 sq ft |
Owens Corning explains this method for measuring roof planes and combining their areas in its roofing measurement guide.
Do not use the flat building footprint as the final roof surface area.
Understand Roof Pitch and Actual Surface Area
Roof pitch describes how much the roof rises vertically over a 12 inch horizontal distance.
For example, a 4:12 pitch rises 4 inches for every 12 inches of horizontal run.
Steeper roofs have more surface area than their horizontal footprint suggests. Roof overhangs and dormers can also increase the total.
The current calculator can add individual roof planes in Multiple Areas mode when you already know their actual dimensions. It does not calculate roof pitch automatically.
Do not climb onto an unsafe roof to take measurements. Use a qualified roofing contractor when direct measurement is not safe.
Convert Square Feet Into Roofing Squares
Roofing contractors use a unit called a roofing square.
One roofing square equals 100 square feet of roof surface.
To calculate roofing squares, divide the total roof area by 100.
For a roof measuring 2,400 square feet:
[
2,400\div100=24\text{ roofing squares}
]
The roof contains 24 roofing squares.
The number of shingle bundles depends on the selected product. Check the manufacturer’s packaging and specifications before ordering.
You can read GAF’s guide to measuring a roofing square for further details.
How Do You Calculate Square Footage for Concrete and Outdoor Projects?
Area measurements are useful for driveways, patios, concrete slabs, decks, garden beds, and other outdoor spaces.
The correct calculation depends on the surface shape.
Calculate Concrete Slab Area
For a rectangular slab, multiply length by width.
A slab measuring 24 feet by 18 feet has:
[
24\times18=432\text{ sq ft}
]
This gives its surface area.
However, concrete orders usually require volume, not just area.
You must also know the slab’s thickness.
Suppose the slab is 4 inches thick.
Convert the thickness to feet:
[
4\div12=0.3333\text{ ft}
]
Then multiply the area by the depth:
[
432\times0.3333\approx144\text{ cubic ft}
]
To convert cubic feet into cubic yards, divide by 27.
[
144\div27\approx5.33\text{ cubic yd}
]
This is the estimated concrete volume before any additional allowance for site conditions or ordering requirements.
A square footage calculator alone cannot determine concrete volume without the thickness measurement.
Measure a Patio, Driveway, or Deck
Most patios and driveways use a rectangular layout. Multiply the length by the width to find the surface area.
For an irregular layout, split the surface into smaller shapes.
For example, a driveway may have a rectangular main section and a smaller side section. Calculate both areas and add them.
Use the same approach for decks, walkways, and outdoor seating spaces.
Calculate Paver and Gravel Coverage
For pavers, measure the total surface area first.
Then check the product packaging to find how many square feet one package covers.
For gravel, the area is only part of the calculation. You also need the required depth to estimate volume.
Do not confuse square feet with cubic feet or cubic yards. Area describes the surface. Volume describes the space occupied by material.
Measure Garden Beds and Landscaping Areas
A rectangular garden bed uses length multiplied by width.
A circular garden bed uses the circle formula. An L shaped garden can be divided into smaller rectangles.
Once you have the total area, you can estimate how much mulch, soil, turf, or landscape fabric you need.
For bulk materials, measure the required depth as well. A thin layer and a deep layer cover the same area but require different volumes.
How Do You Convert Square Feet to Acres and Other Units?
Area can be expressed in several units.
US projects commonly use square feet, square yards, and acres. Some product specifications and international plans use square meters or square centimeters.
The National Institute of Standards and Technology’s conversion reference provides recognized measurement conversion factors.
Square Feet to Square Inches
One square foot contains 144 square inches.
To convert square feet to square inches, multiply by 144.
[
10\times144=1,440\text{ sq in}
]
Ten square feet equals 1,440 square inches.
Square Feet to Square Yards
One square yard contains 9 square feet.
To convert square feet to square yards, divide by 9.
[
450\div9=50\text{ sq yd}
]
450 square feet equals 50 square yards.
This conversion is useful when buying carpet or comparing material prices quoted by the square yard.
Square Feet to Square Meters
One square foot equals approximately 0.09290304 square meters.
Multiply square feet by this factor.
[
500\times0.09290304=46.45152\text{ sq m}
]
500 square feet equals approximately 46.45 square meters.
Square Feet to Acres
One acre contains exactly 43,560 square feet.
To convert square feet to acres, divide by 43,560.
[
43,560\div43,560=1\text{ acre}
]
A 21,780 square foot plot equals half an acre.
Square Meters to Square Feet
One square meter equals approximately 10.76391 square feet.
Multiply square meters by 10.76391.
[
100\times10.76391=1,076.391\text{ sq ft}
]
100 square meters equals approximately 1,076.39 square feet.
Square Yards to Square Feet
One square yard equals 9 square feet.
For example:
[
25\times9=225\text{ sq ft}
]
25 square yards equals 225 square feet.
Quick Area Conversion Table
| Unit | Equivalent |
|---|---|
| 1 square foot | 144 square inches |
| 1 square foot | 0.111111 square yards |
| 1 square foot | 0.09290304 square meters |
| 1 square yard | 9 square feet |
| 1 square meter | 10.76391 square feet |
| 1 acre | 43,560 square feet |
| 1 roofing square | 100 square feet |
These values are useful for checking your calculator results and comparing material quotes.
Square Feet vs. Linear Feet vs. Cubic Feet
These three measurements describe different things.
Understanding the difference helps prevent common square footage errors.
What Is the Difference Between Square Feet and Linear Feet?
Linear feet measure length. Square feet measure area.
For example, a board that measures 10 feet long has 10 linear feet. It does not have 10 square feet unless its width is also considered.
You cannot convert linear feet directly into square feet without knowing the width.
How to Convert Linear Feet Into Square Feet Using Width
If you know the length and width, multiply both measurements.
[
\text{Area}=\text{Linear Length}\times\text{Width}
]
Suppose you have 20 linear feet of material that is 2 feet wide.
[
20\times2=40\text{ sq ft}
]
The material covers 40 square feet.
This method is useful for boards, countertops, flooring strips, and other materials sold by linear foot.
What Is the Difference Between Square Feet and Cubic Feet?
Square feet measure a two dimensional surface.
Cubic feet measure three dimensional volume.
For example, a concrete slab may cover 400 square feet. If it is 4 inches thick, you need to include that depth to calculate the volume.
[
\text{Volume}=\text{Area}\times\text{Depth}
]
Using the measurements above:
[
400\times\frac{4}{12}=133.33\text{ cubic ft}
]
The slab contains approximately 133.33 cubic feet of concrete.
How to Calculate Cubic Feet From Square Feet Using Depth
First convert the depth into feet.
Then multiply the surface area by that depth.
For example, a floor area of 200 square feet needs a material layer that is 6 inches deep.
Six inches equals 0.5 feet.
[
200\times0.5=100\text{ cubic ft}
]
The required volume is 100 cubic feet.
How to Measure Square Footage Accurately
A correct formula cannot fix incorrect measurements.
Take your time when measuring. A small error in length or width can change the total area, especially on larger surfaces.
Use a Tape Measure or Laser Measure
Use a tape measure for standard rooms and smaller surfaces.
A laser measure can help when measuring longer distances or larger rooms. Follow its instructions and check that it is positioned correctly.
Record every measurement before calculating.
Measure in Consistent Units
Choose feet, inches, yards, meters, or centimeters.
Keep all dimensions for one calculation in the same unit.
If one measurement is in inches and another is in feet, convert them before multiplying.
For example, 12 feet and 24 inches become 12 feet and 2 feet. The width should be converted to the same unit as the length.
Check Irregular Spaces at Multiple Points
Walls may not be perfectly straight. Older homes and unusual layouts may have small differences between opposite sides.
Measure the space at several points.
If the dimensions differ, sketch the layout and divide it into simpler shapes. Avoid assuming that every room is a perfect rectangle.
Account for Wall Openings and Cutouts
For wall area, measure the doors and windows that will not be covered.
For floors, identify areas that should not receive the material.
Calculate each opening separately when their dimensions differ. Subtract their combined area from the larger surface.
Avoid Rounding and Measurement Errors
Record the measurements accurately before rounding.
For example, do not round 12 feet 7 inches to 13 feet unless the project requirements call for it.
Use the unrounded measurements in your calculation. Round the final result to a sensible number of decimal places.
For official residential appraisal measurements, follow the applicable measurement standard. Fannie Mae’s guidance references measurements to the nearest inch or tenth of a foot and reporting the final square footage to the nearest whole square foot for the relevant appraisal process.
Frequently Asked Questions About Square Footage
How Do I Figure Out Square Feet?
Measure the length and width of a rectangular area in feet. Multiply the two measurements to find the area.
For example, a 10 foot by 12 foot room contains 120 square feet.
What Do 2 Square Feet Look Like?
Two square feet can be a rectangle measuring 1 foot by 2 feet. It can also be a square measuring approximately 1.414 feet on each side.
Different shapes can contain the same total area.
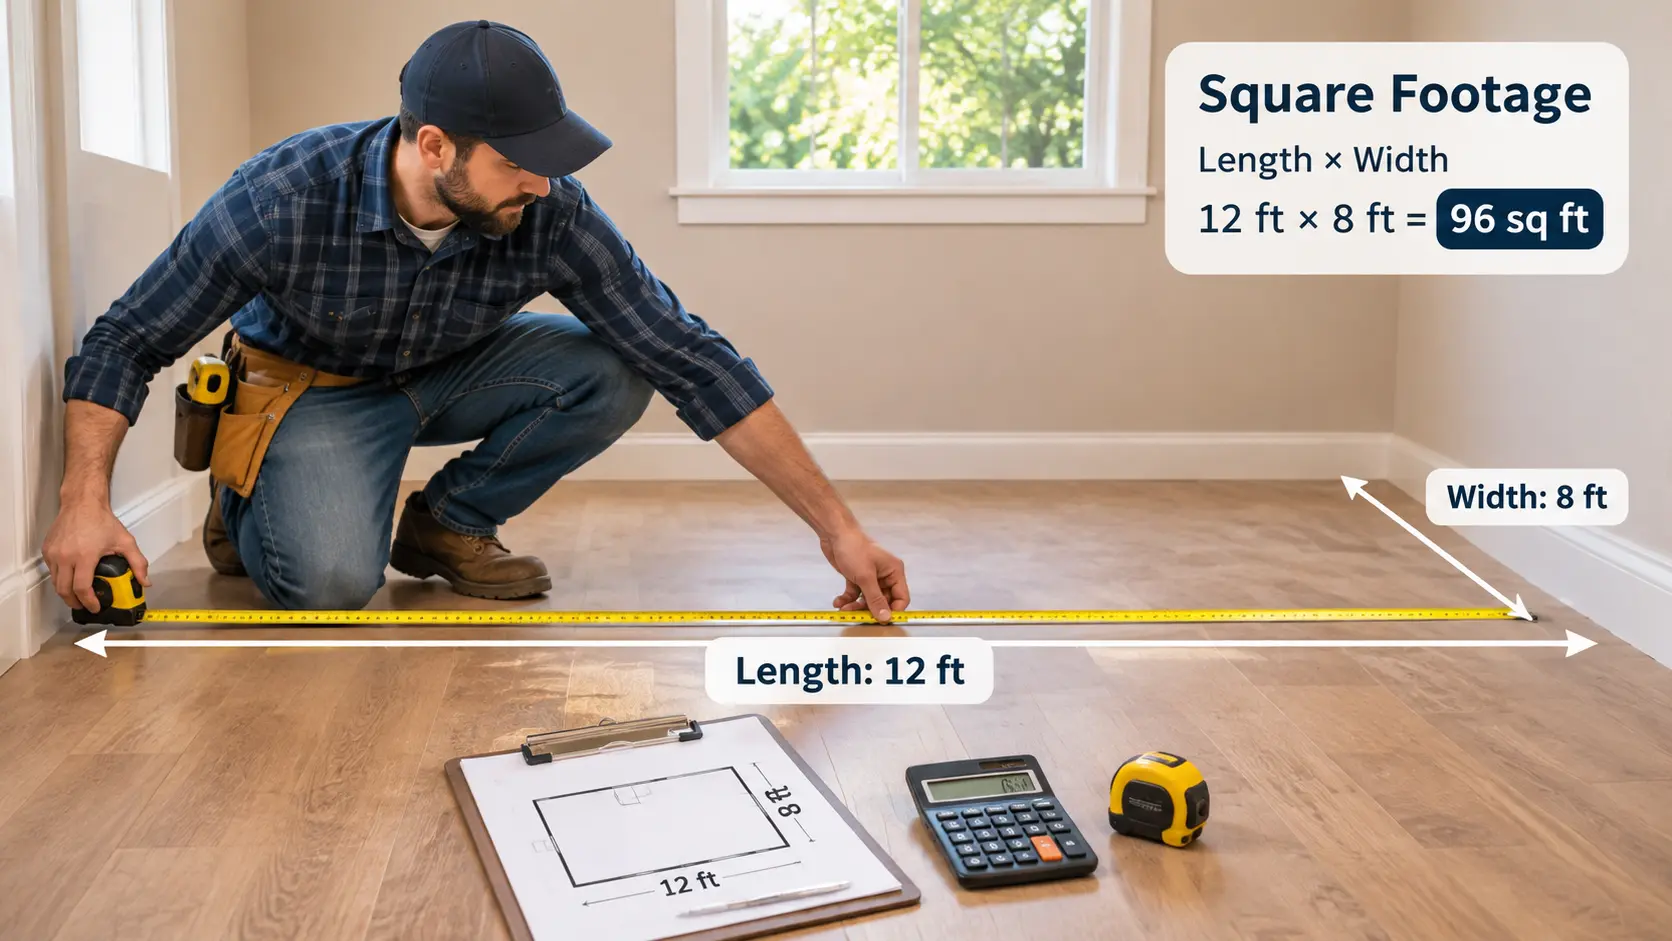
How Many Square Feet Is a 12 × 8 Room?
A 12 foot by 8 foot rectangular room contains 96 square feet.
Multiply 12 by 8 to get the result.
What Is 400 Square Feet in Feet?
Square feet measure area, while feet measure length. A 400 square foot square has sides measuring 20 feet each.
Other shapes can also have 400 square feet but different dimensions.
How Many Square Feet Are in an Acre?
One acre contains exactly 43,560 square feet.
To convert square feet into acres, divide the area by 43,560.
How Many Square Feet Are in a Square Yard?
One square yard contains 9 square feet.
Divide square feet by 9 to convert the area into square yards.
How Many Inches Are in a Square Foot?
One square foot contains 144 square inches.
A square foot measures 12 inches by 12 inches, so its area is 144 square inches.
Can I Calculate Square Footage Using Inches?
Yes. You can multiply two measurements in inches to calculate square inches.
Divide the result by 144 to convert square inches into square feet.
For example, a surface measuring 120 inches by 96 inches has 11,520 square inches.
[
11,520\div144=80\text{ sq ft}
]
How Do I Calculate Square Footage of Multiple Rooms?
Calculate each room separately and add the results.
For example, three rooms with areas of 120, 150, and 180 square feet have a combined area of 450 square feet.
Use the Multiple Areas mode to enter each room and calculate the total automatically.
How Much Extra Flooring Should I Buy?
The extra amount depends on the flooring type, room layout, installation pattern, and cutting requirements.
For ceramic tile, the Tile Council of North America recommends adding 10% to the measured area as a starting allowance. Complex patterns and many cuts may require more.
Check the product instructions and ask your installer before ordering.
Can I Calculate Square Footage Without a Tape Measure?
You need reliable length and width measurements to calculate an accurate area.
You can use a laser measure or a verified floor plan if you cannot use a tape measure. Phone measurement apps can help, but their results should be checked before ordering materials or reporting property measurements.
How Accurate Are Online Square Foot Calculators?
An online calculator can perform the formulas accurately when you enter correct measurements.
However, the result depends on the dimensions, selected shape, and unit conversions. An incorrect measurement will produce an incorrect area, even when the formula is correct.
Check your measurements before using the result for a large project.
Can I Calculate Square Footage From a Floor Plan?
Yes, when the floor plan provides reliable dimensions and a clear scale.
Measure each room or section from the plan, calculate its area, and add the relevant spaces together.
For property appraisals and official reporting, follow the applicable measurement standard rather than relying only on a rough floor plan.
Can Square Footage Have Decimals?
Yes. An area can contain decimal values.
For example, a room measuring 10.5 feet by 12.25 feet has:
[
10.5\times12.25=128.625\text{ sq ft}
]
You can round the final result to two decimal places for easier reading.
Final Thoughts
Accurate area measurements make home improvement and construction projects easier to plan.
Use the calculator to measure rooms, walls, flooring, outdoor spaces, and other surfaces. Choose the right shape, enter consistent dimensions, and check the result before estimating materials or costs.
For irregular spaces, divide the area into smaller shapes. For multiple rooms, calculate each section separately and add the results. When working with material quantities, include the allowance recommended for your product and installation pattern.
Remember that square feet measure area, linear feet measure length, and cubic feet measure volume. Use the correct measurement for the project.
With reliable dimensions and the correct formula, you can plan your project with greater confidence and reduce avoidable measurement mistakes.